Architecture in CanadaArchitect license, the ExAC exam and BCIN
From CACB credential review and provincial registration to the ExAC exam and Ontario’s BCIN license: see every step on this page and find the right course at Fanavaran.
Architecture in Canada is a regulated profession. Architects are licensed professionals who have obtained the necessary certification from the architectural association of one or more provinces. The field of architecture in Canada involves drafting, designing, and developing building plans or renovating commercial, residential, and institutional structures. For architects in this country, numerous employment opportunities are available in architectural firms, private companies, and government sectors, while many architects also work as self-employed professionals. As members of Canadian architectural associations, architects are required to fully comply with provincial architectural laws and regulations and are expected to adhere to their association’s code of ethics. After obtaining their license, all architects must maintain their membership in the relevant provincial association.
Canadian Architectural Certification Board (CACB)
The CACB (Canadian Architectural Certification Board) is the sole organization responsible for architectural certification in Canada. Applicants must have their educational credentials verified by the CACB before registering with any of the provincial architectural associations in Canada. Based on how the credentials align with educational standards, certification is granted with a validity period of six, three, or two years. Holding a valid professional degree is recommended as a prerequisite for obtaining a license from the provincial or territorial architectural regulatory body. After credential verification, applicants must complete the licensing requirements—including internship and examinations—in the province where they intend to register. There are four categories established to meet Canada’s educational standards.
Types of Educational Credentials:
Valid Professional DegreesFor graduates of architecture programs accredited by the CACB or the NAAB (National Architectural Accrediting Board) in the USA.
Professional Degrees or Diplomas Not Accredited by CACBFor graduates of Canadian architecture schools before the establishment of the CACB in 1991 and graduates from architecture schools and faculties outside Canada (except the USA).
Registration Before Certification RequirementsFor architects who registered with a provincial regulatory body before July 1, 1976.
Summary Diploma of Courses from the Royal Architectural Institute of Canada:For graduates of the Royal Architectural Institute of Canada.
Scope of Activities of the CACB
The CACB generally operates either as part of the Canadian Architectural Association or independently. Its primary responsibility is to accredit architectural education programs and issue
professional certification for architects. The organization aims to ensure professional and ethical standards within the field of architecture and plays a key role in enhancing the quality of education and professional development of architects in Canada. The scope of CACB’s activities includes:
Evaluation of Architectural Educational Credentials
Recognition of professional architecture programs offered by Canadian universities
Certification of professional credentials for highly experienced foreign architects (BEFA)
The CACB operates exclusively within these three areas. Therefore, if your concern does not fall under any of these categories, you will need to consult the appropriate organization.
Provincial Architectural Associations
In general, for a person to be recognized as an architect in Canada and be authorized to practice professionally, several steps must be completed. Although holding a degree is highly important, Canada is among the countries that do not consider simply graduating in architecture or engineering as a necessary and sufficient step for working in these fields. Therefore, those who wish to work in this profession must:
Have studied architecture.
Have sufficient work experience.
Pass the Examination for Architects in Canada (ExAC).
The process for completing these steps may vary from province to province. For more detailed information on how each province operates, you can refer to the official website of the provincial architects' association, which is listed below.
The ExAC examination is a national assessment that evaluates the competency of architecture graduates. This examination is administered by the ExAC Committee, whose members include representatives from provincial architectural authorities across Canada. The purpose of ExAC is to ensure that architects possess the necessary knowledge and skills to practice in Canada. This examination assesses candidates' understanding of various aspects of architectural practice, including design, building systems, construction methods, project management, professional practice, and ethics.
Key features of ExAC include:
Exam FormatExAC is a comprehensive two-day examination consisting of two parts. The first part typically includes multiple-choice questions, while the second part involves scenario-based questions and graphic exercises.
Exam ContentThe content of the examination is based on the National Examination Specifications for Architects in Canada, which outlines the competency areas and knowledge required for architectural practice. The content is periodically reviewed and updated to reflect changes in the profession and industry standards.
Exam PreparationCandidates typically prepare for ExAC through a combination of self-study, training courses, and practice exams.
Exam FrequencyExAC is held twice a year, usually in the spring and fall. Candidates must meet the specified prerequisites to register for the examination.
Main Sections of EXAC
Like any other examination, EXAC also has its specific sections. EXAC consists of four sections and covers the following subject areas, as outlined in the Internship in Architecture program:
Planning
Site and Environmental Analysis
Cost Management
Coordination of Engineering Systems
Drawing Design
Design Development
Project Finalization
Mastery of Regulations
Tenders and Contract Negotiations
Construction Phase (Office)
Construction Phase (Site)
Project Management
Study of Regulations
Main Resources for the EXAC Exam
If you plan to take this exam, you should have access to resources that can provide you with the best results. In this section, we have tried to provide you with the main resources for this exam. The main resources for this exam are as follows:
Internship in Architecture (IAP)
Canadian Handbook of Practice for Architecture (CHOP)
ExAC Website
National Building Code 2005 edition
National Building Code of Canada, 2015 Edition (without the provincial adaptations)
CCDC Contracts and Guides: *CCDC2
RAIC Contracts and Guides: *RAIC Document 6
The Architect's Studio Companion: Rules of Thumb for Preliminary Design
RAIC - Sustainable Design Fundamentals for Buildings
LEED - Green Building Rating Systems
Building Envelope
Building Systems: wood framing, steel framing, mass timber
Acoustics
Lighting: day-lighting and artificial lighting
Cost estimation and budgeting
What is the National Building Code of Canada?
The primary reference for passing the ExAC exam and practicing architecture professionally in Canada is the National Building Code (NBC). This code introduces candidates to the detailed laws and standards set for construction in Canada. The NBC consists of 11 main sections, with the most important being Part 3, which covers fire safety and protection principles, and Part 9, which focuses on residential buildings in Canada.
In the ExAC exam, candidates may encounter questions related to the Canadian National Building Codes (NBC), especially Parts 3 and 9. Below is an overview of these sections:
Part 3: Fire Protection, Occupant Safety, and Access
Part 3 primarily addresses requirements for fire protection, occupant safety, and accessibility within buildings.
This section includes regulations for fire-resistant building materials, fire alarm systems, sprinkler systems, emergency exit routes, fire separations, and other fire safety measures.
It also covers accessibility requirements to ensure buildings are usable by individuals with disabilities, including regulations for barrier-free access, door widths, stairs, elevators, and accessible washrooms.
Architects must have a strong understanding of Part 3 requirements to ensure their designs comply with up-to-date fire safety and accessibility standards.
Part 9: Housing and Small Buildings
Part 9 focuses on the design and construction of small buildings, such as single-family homes, one-storey houses, and small commercial buildings.
It provides practical requirements and criteria for structural design, fire safety, environmental separation, energy efficiency, and other aspects related to residential and small-scale buildings.
Part 9 is especially important for architects involved in residential projects, as it sets minimum standards and methods to ensure safety, durability, and comfort.
Architects should be familiar with Part 9 to ensure their designs comply with building code regulations and provide safe, livable environments for occupants.
What is the Canadian Experience Record Book?
The Canadian Experience Record Book (CERB) is a document used by architectural interns in Canada to record their professional experience. This document is a structured daily log that helps candidates track and document their practical training. Key features of the Canadian Experience Record Book include:
It is structured and organized.
Each section of the CERB corresponds to specific tasks, responsibilities, and learning objectives that interns are expected to achieve during their practical training.
Interns must work under the supervision of a licensed architect who mentors and assesses their progress.
Once interns complete the required practical training and gain sufficient experience recorded in the CERB, they can submit the document as part of their licensing application.
Overall, the CERB is an essential tool for interns pursuing licensure to practice architecture in Canada.
Licensing Requirements for Architecture in Different Provinces
The licensing requirements for architects vary slightly across Canadian provinces, as each province has its own architectural association responsible for issuing architect licenses. However, some requirements are common across all provinces:
EducationTypically, applicants must hold a professional degree in architecture from an accredited university.
ExperienceCandidates are required to gain a specified amount of practical experience under the supervision of a licensed architect. The duration of this experiential period varies by province but is generally around 3,720 hours (approximately two years of full-time work). Interns must document their experiences in a structured logbook, such as the Canadian Experience Record Book (CERB).
ExaminationCandidates must pass the Examination for Architects in Canada (ExAC).
SupervisionDuring their practical experience period, candidates must work under the guidance of a licensed architect who evaluates their progress.
Professional DevelopmentThis includes participating in activities such as workshops, seminars, and courses related to architecture.
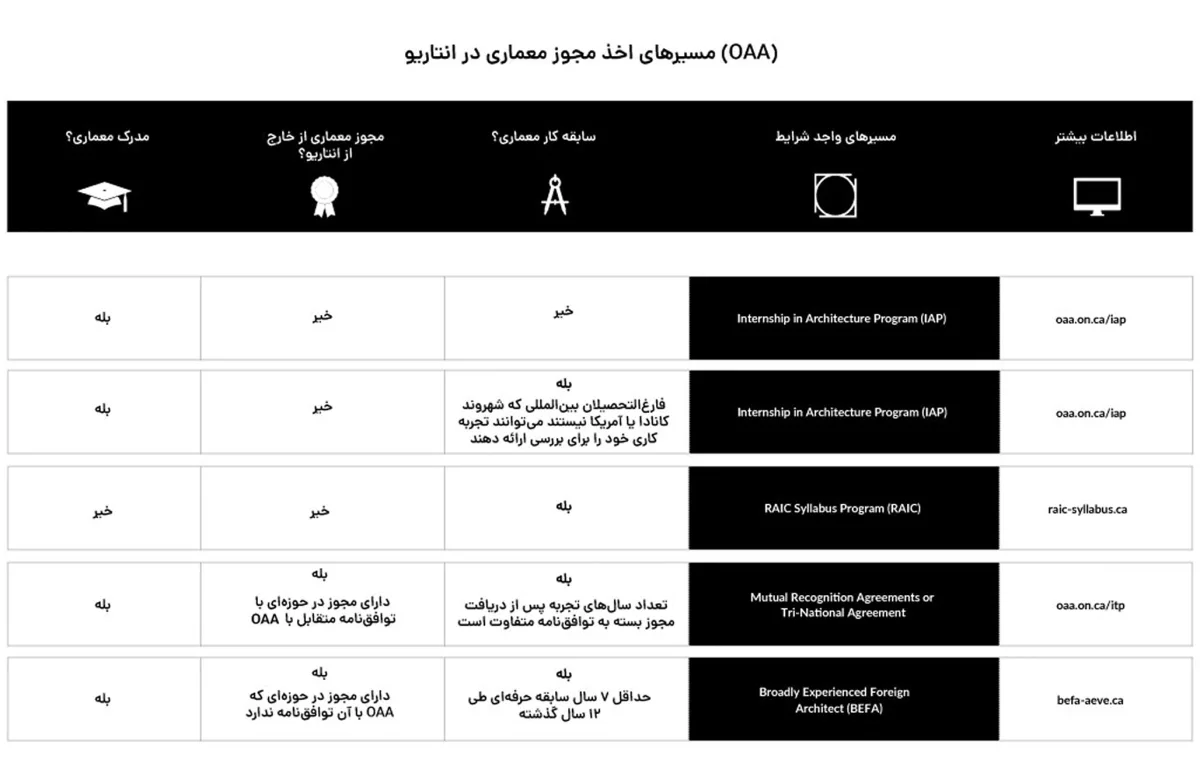
The following sections review the career path for architects in Ontario and British Columbia.
The Building Code Identification Number (BCIN) in Ontario is designed for individuals who wish to work in various building-related activities in the province. It serves as a temporary alternative to obtaining full engineering or architectural licenses. By obtaining this license, you can work while completing the licensing process for architecture or engineering and fulfill the required work experience or internship.
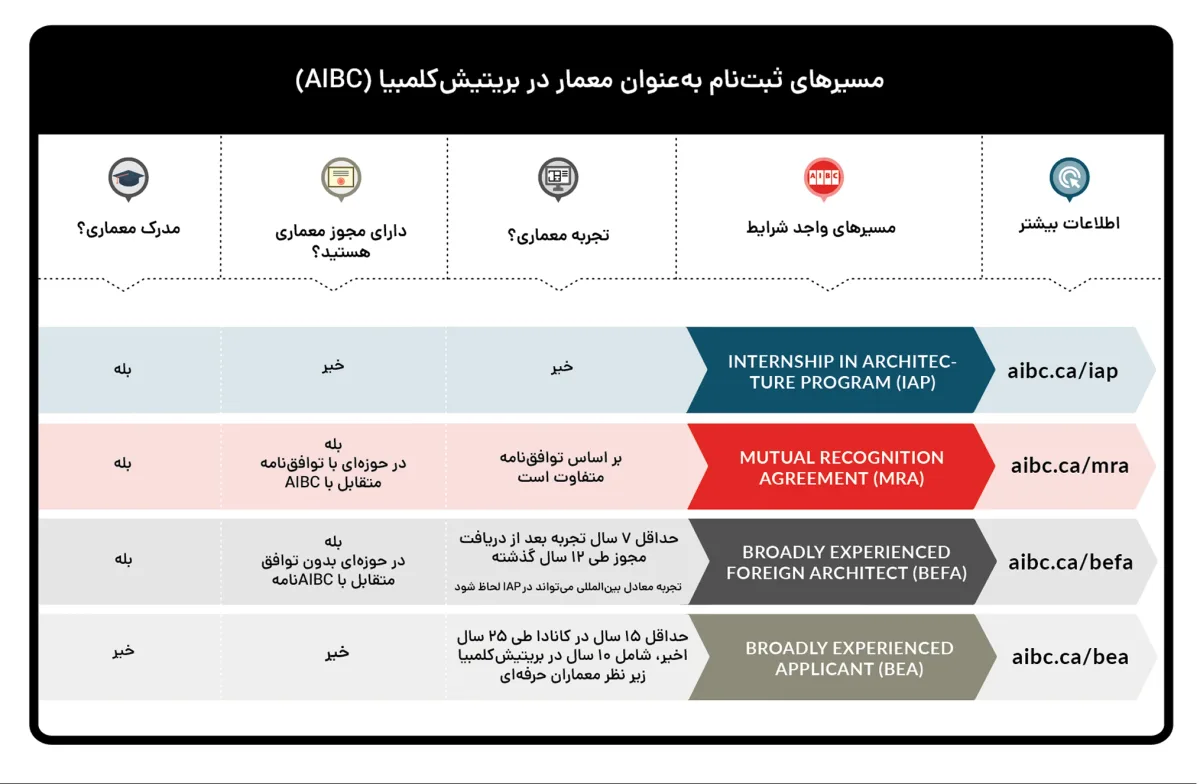
In the province of British Columbia, Canada, the architecture profession offers a lucrative and appealing field for those passionate about designing and creating living environments. To enter this profession, one must first obtain a license from the Architectural Institute of British Columbia (AIBC), which requires relevant education and passing the necessary examinations.With cities such as Vancouver and Victoria serving as cultural and economic hubs, British Columbia provides extensive career opportunities in various areas including residential, commercial, industrial architecture, as well as public space design and urban renewal.Moreover, environmental sustainability is of great importance in the province. Architects can advance their careers by incorporating innovative, eco-friendly ideas and designs that promote environmental conservation and sustainability.The following table outlines the architect career path in British Columbia:
Architects in Canada have a wide range of responsibilities that include designing, planning, and supervising the construction of living environments. They collaborate with clients to understand their needs and expectations and develop designs for various buildings and spaces. These can
include residential, commercial, industrial buildings, as well as public spaces and urban renewal projects. Generally, the architecture profession in Canada involves some or all of the following tasks:
Consulting with clients to determine the type, style, and purpose of renovation or new construction.
Designing and drafting building plans and developing designs and drawings that explain design features, building materials, costs, and construction schedules.
Preparing plans and models for clients.
Preparing or supervising the preparation of construction drawings, specifications, and other documents for contractors and owners.
Preparing tender documents, participating in contract negotiations, and awarding construction contracts.
Supervising on-site construction activities to ensure compliance with design specifications and drawings.
Assessing project feasibility and performing financial analyses of construction projects.
Note: Architects may specialize in particular types of buildings, such as residential, commercial, industrial, or institutional structures.
Skills Required for an Architect Career in Canada
To succeed in the architecture profession in Canada, a wide range of skills is essential. The most important skill is the ability to create innovative and creative designs that meet the needs and expectations of clients. Additionally, a strong technical knowledge of architecture and building engineering is fundamental, including familiarity with 3D modeling software, drafting, and architectural design tools.Architects must have effective negotiation and communication skills to collaborate successfully with clients, project teams, and local authorities, ensuring proper management and execution of projects.In general, the key skills required for architects practicing in Canada include:
Management
Supervision and oversight
Analysis
Data interpretation
Planning
Project outcomes evaluation
Familiarity with building codes and legal regulations, use of sustainable building materials, and cost management are other important skill areas. Overall, architects need to combine creativity, technical expertise, communication abilities, and managerial skills to achieve success in this profession.
Benefits of an Architecture Degree in Canada
Obtaining an architecture degree in Canada offers significant advantages to graduates of this field. This degree not only carries strong international recognition and enables employment opportunities worldwide but also provides deep technical knowledge and essential practical skills required to execute up-to-date architectural projects.If you immigrate to Canada with an architecture degree or pursue architectural engineering studies in the country, you will benefit from the following:
Ability to work professionally as an architect
Career prestige
Job security and diversity of work opportunities
Higher salary potential
Voting rights in provincial architectural associations
Architects, equipped with comprehensive theoretical and practical training, are capable of designing and managing a wide range of projects including residential, commercial, industrial, and urban renewal developments. Their skills represent a lucrative professional asset.
FAQ
Architecture in Canada: Frequently Asked Questions
Is architecture a regulated profession in Canada?
Yes. Architects in Canada are professionals licensed by the architectural association of one or more provinces. Each province has its own association responsible for licensing architects.
What is the CACB?
The CACB (Canadian Architectural Certification Board) evaluates architectural education credentials. Applicants must have their credentials verified by the CACB before registering with a provincial association.
What is the ExAC and when is it held?
The ExAC (Examination for Architects in Canada) is a national exam that assesses the competency of architecture graduates. It is held twice a year, usually in the spring and fall.
What are the requirements for an architect license in Canada?
In general you need a professional architecture degree from an accredited university, practical experience under a licensed architect, and a pass on the ExAC. Details vary slightly by province.
What is the BCIN?
The BCIN (Building Code Identification Number) is an Ontario license for people working in building-related activities. It lets you work and gain the required experience while you complete the architecture or engineering licensing process.
What is the CERB?
The Canadian Experience Record Book (CERB) is the document architectural interns in Canada use to record their professional experience under a licensed architect, as part of their licensing application.
Want guidance on your architecture path in Canada?
In a free consultation we review your credentials and experience and recommend the right path.